
Waterfront - Primary on Main

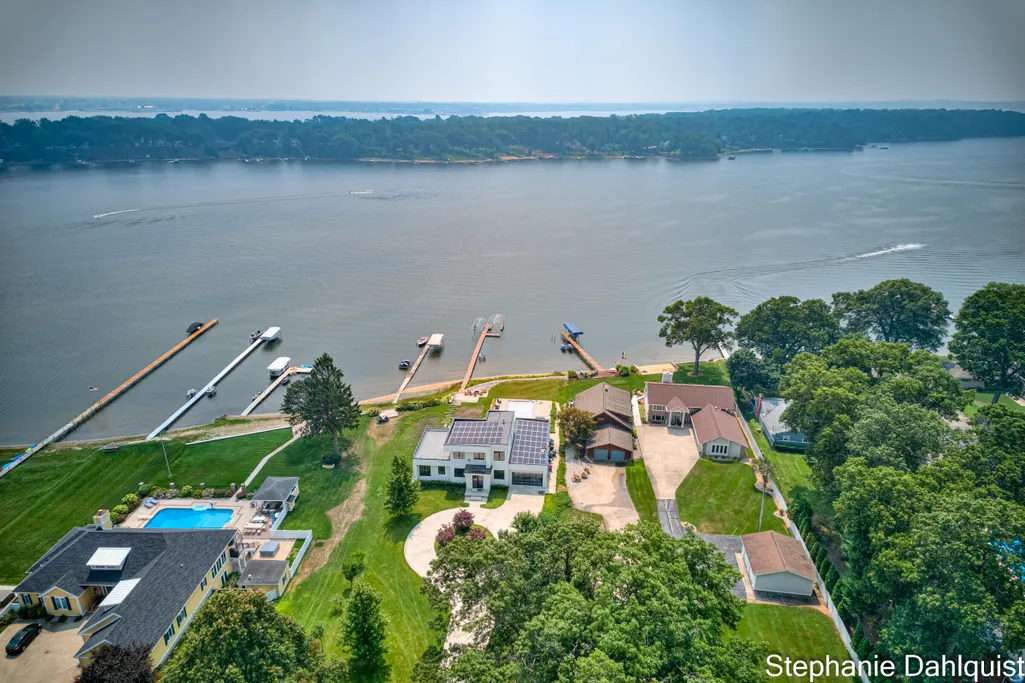
Address
1601 Westwind Court, Muskegon, MI
Price
$ 825,000
Property Attributes
- MLS#26046948
- TypeSingle Family
- Listing Status Active
- CountyMUSKEGON
- CityMuskegon
- AreaLaketon Twp
- NeighborhoodLaketon Twp
- Zip49445
- StyleLog Home
- Year Built1985
- Taxes$ 12506
- Price$ 825,000
- Bedrooms3
- Full Bathrooms3
- Half Bathrooms0
- Sqr Footage2016
- Lot Size1.14 Acres
Data Source:
Michigan Regional Information Center (MICHRIC)
Property Description
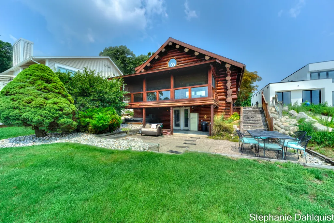
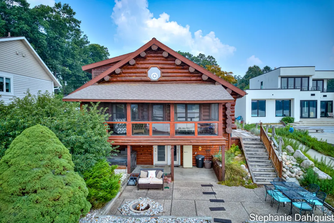
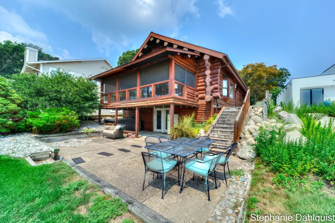
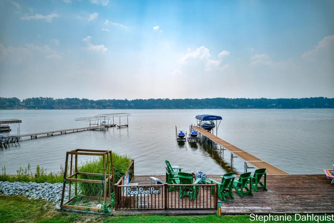
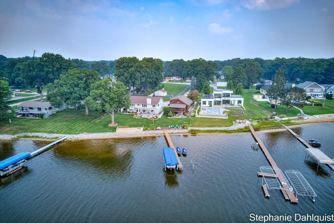
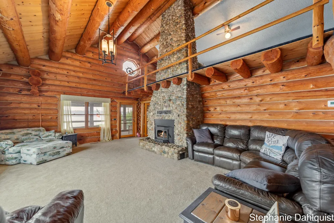
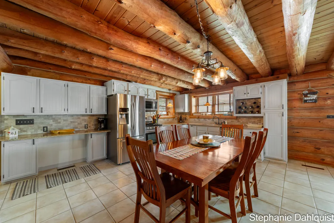
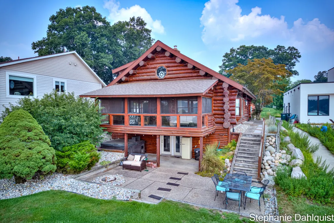
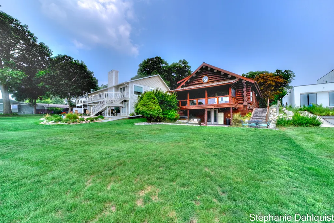
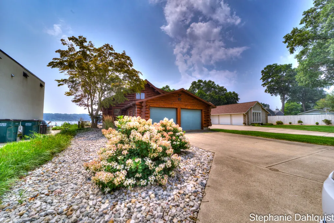
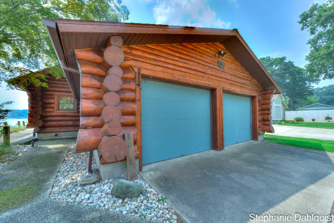
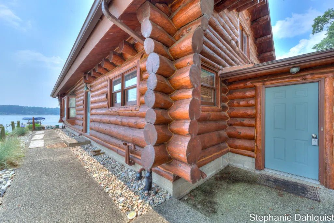
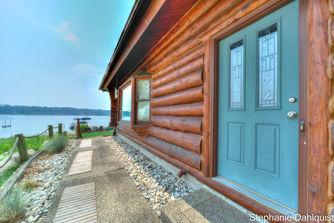
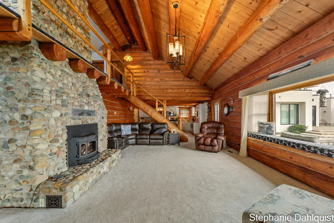
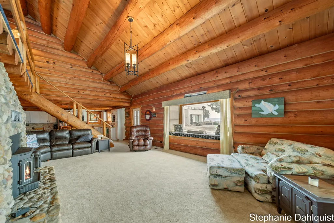
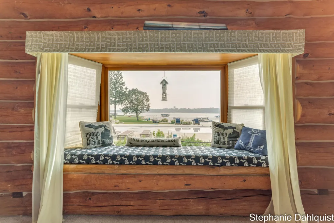
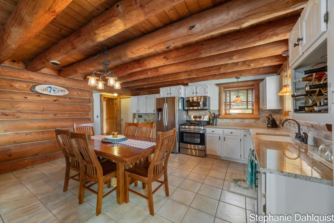
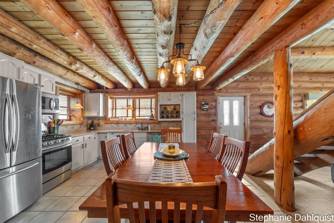
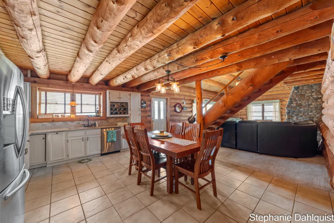
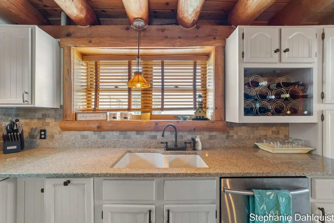
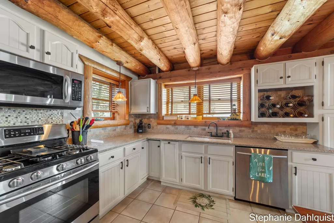
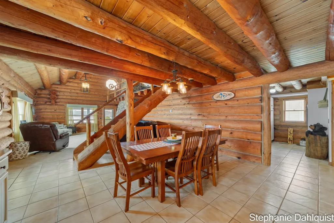
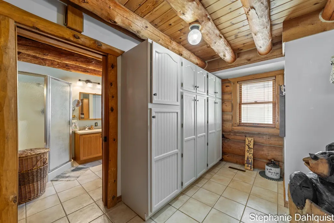
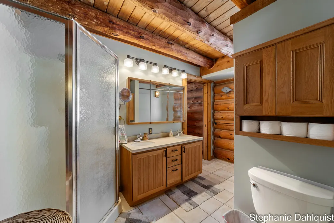
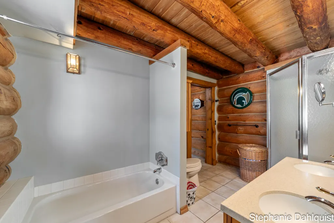
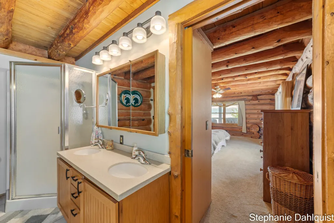
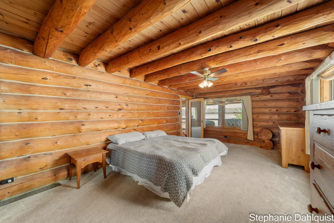
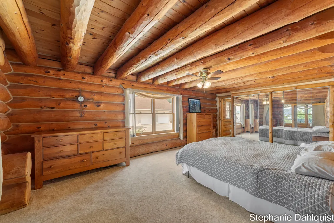
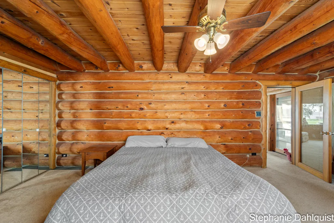
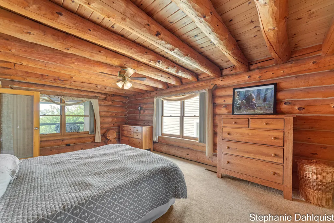
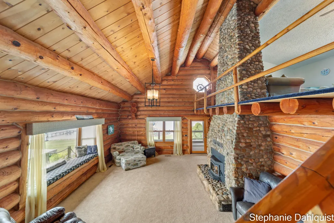
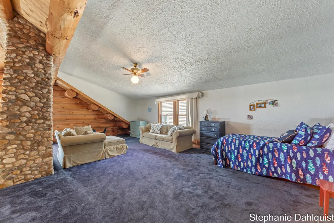
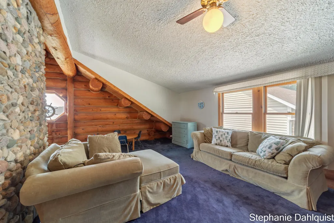
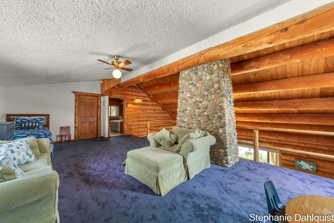
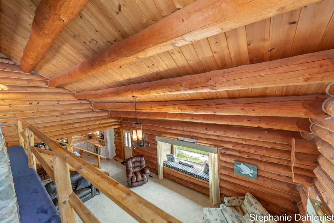
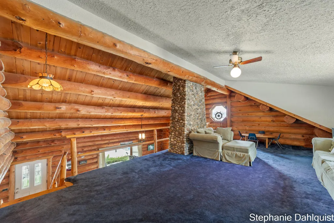
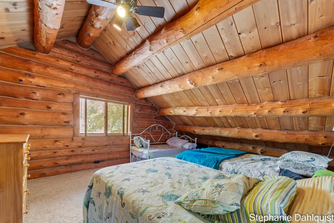
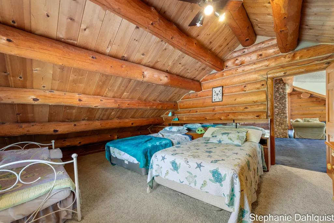
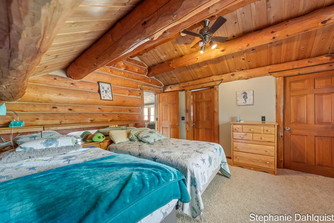
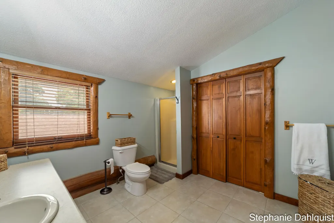
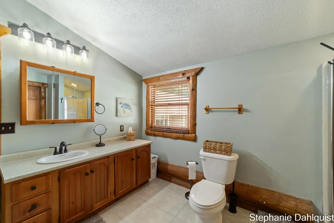
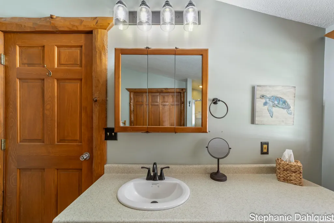
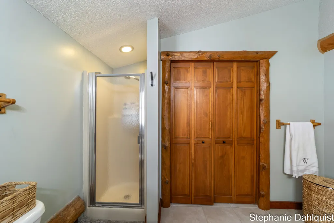
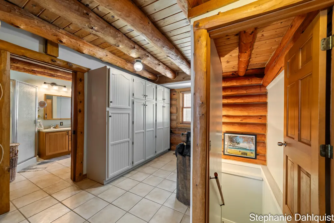
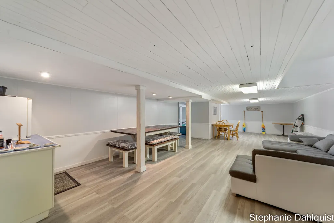
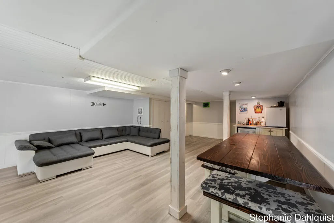
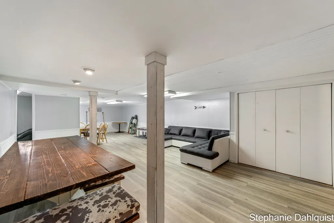
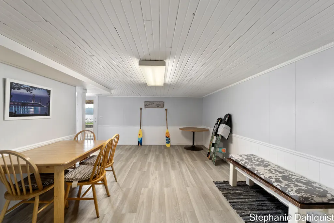
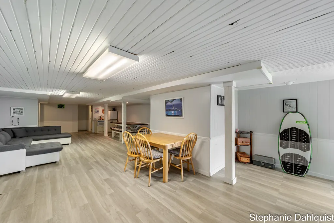
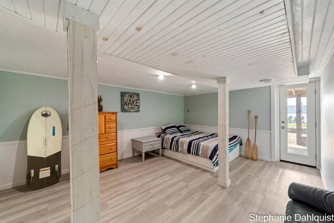
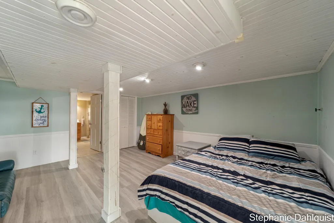
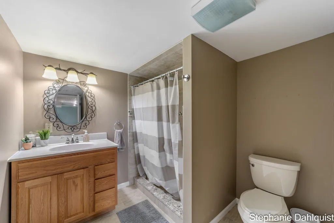
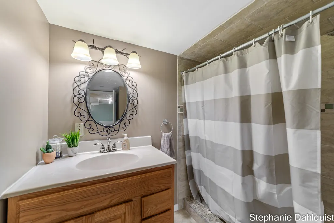
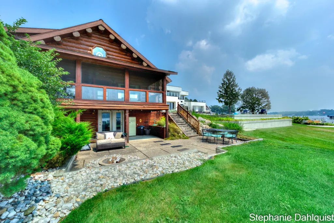
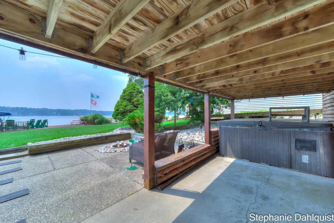
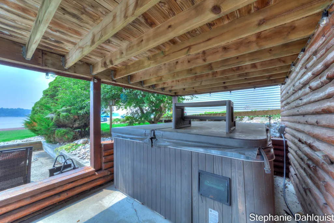
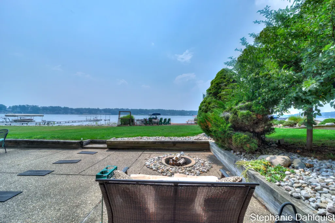
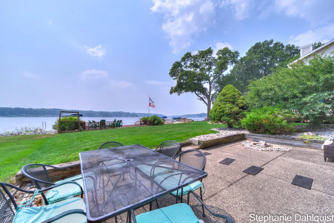
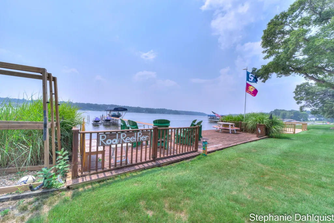
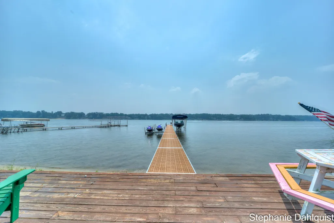
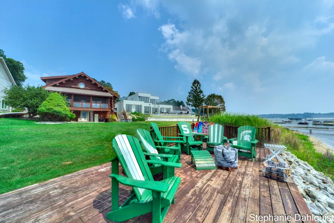
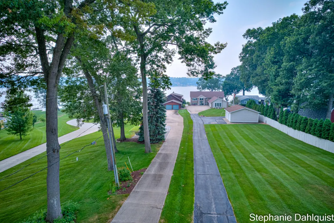
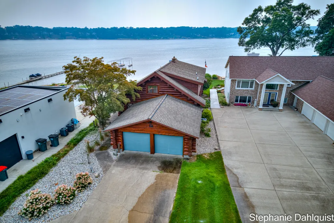
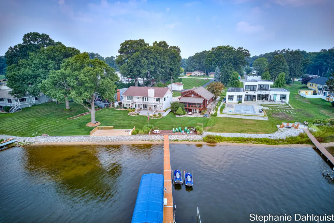
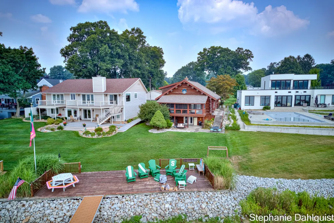
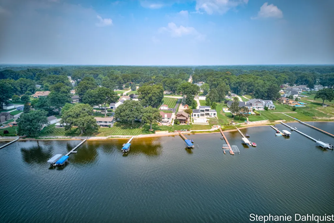
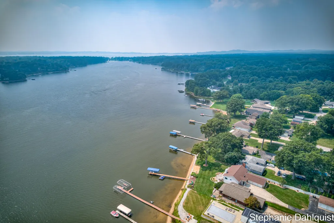
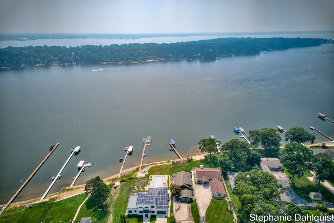
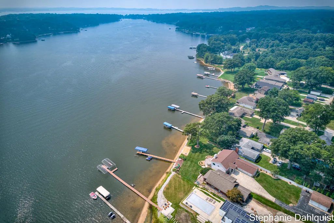
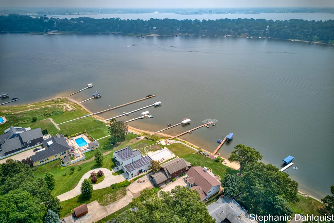
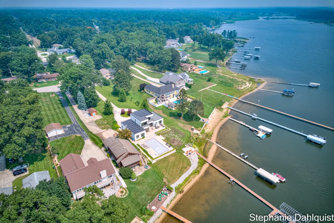
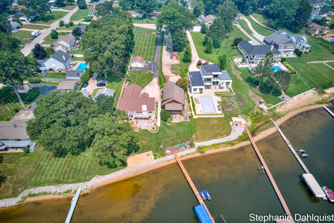
Welcome to your own slice of Bear Lake paradise! This exceptional log home perfectly blends rustic charm with the comfort and amenities you want in a true lakeside retreat. Thoughtfully designed for both everyday living and memorable getaways, the home features three spacious en suite bedrooms, offering privacy and convenience for family and guests. The open-concept main level is warm and inviting, with soaring ceilings, a stunning fieldstone-clad wood-burning fireplace, and an updated kitchen with generous pantry and storage space. Enjoy your morning coffee or unwind at the end of the day in the screened-in porch while taking in beautiful lake views. An open loft overlooking the living area provides the perfect spot for reading, working, or additional lounging space. The walk-out lower level expands your living space and opens directly to the lakeside patio. Outside, lake living takes center stage with a hot tub, fire pit, sun deck, boat lift, and dock. All ready for days spent on the water and evenings gathered with friends and family. The beautifully landscaped yard includes a sprinkler system supplied by a separate well, plus an invisible fence for four-legged family members. With its exceptional waterfront setting, thoughtful layout, and incredible outdoor amenities, this one-of-a-kind Bear Lake property is more than a home, it's a place to make lasting memories.
| Price History | |
|---|---|
| 9/3/2026 | Listed $825,000 |
General Features
| Sewer | Septic Tank |
|---|---|
| Heating | Forced Air |
| Cooling | Central Air |
| Utilities | Phone Connected,Natural Gas Connected,Cable Connected |
| Possession | Negotiable |
| Roof | Composition,Shingle |
| Appliances | Dishwasher,Microwave,Oven,Refrigerator |
| Garage Spaces | 2.0 |
| Architectural Style | Log Home |
| Construction Materials | Log |
| Year Built | 1985 |
| Stories Count | 3 |
| Township | Laketon Twp |
| Property Subtype | Single Family Residence |
| Tax Year | 2025 |
| Waterfront Features | Lake |
| County | Muskegon |
| New Construction | No |
| Property Type | Residential |
| Attached Garage | Yes |
| Garage Y/N | Yes |
| Total Rooms | 7 |
| Full Baths | 3 |
| Status | Active |
| Directions | From Whitehall Rd,turn onto Dykstra (west). Dykstra to Horton,south on Horton to Fenner Rd. West on Fenner and a quick left on E. Chadwick. Follow E. Chadwick to Westwind Ct on left. |
| City | Muskegon |
| Body of Water | Bear Lake |
| High School District | Reeths-Puffer |
| Lot Size Units | Acres |
| Lot Size Square Feet | 49789.0 |
| Carport Y/N | No |
| Listing Terms | Cash,FHA,VA Loan,Conventional |
| Land Lease Y/N | No |
| Tax Annual Amount | 12506.0 |
| Home Warranty Y/N | No |
| Lease Renewal Y/N | No |
| Additional Parcels Y/N | No |
| Rent Control Y/N | No |
| Virtual Tour | https://www.propertypanorama.com/instaview/wmlar/26046948 |
| Standard Status | Active |
| Tax Assessed Value | 255678 |
| MobileHomeRemainsYN | No |
| Legal Description | LAKETON TOWNSHIP L-610 FAIRVIEW PARK THAT PART OF LOT 1 LYING S OF WESTWIND CT SEC 13 T10N R17W |
| Senior Community | None |
Interior Features
| Interior Amenities | Ceiling Fan(s),Garage Door Opener,Eat-in Kitchen,Pantry |
|---|---|
| Basement | Walk-Out Access |
| Flooring | Carpet,Ceramic Tile,Laminate |
| Total Fireplaces | 1 |
| Fireplace Features | Family Room,Wood Burning |
| Air Conditioning Y/N | Yes |
| Heating Y/N | Yes |
| Window Features | Low-Emissivity Windows |
| Fireplace Y/N | Yes |
| Laundry Features | Laundry Room,Lower Level |
| Total Bedrooms | 3 |
| Main Level Bedrooms | 1 |
| Total Baths | 3 |
| Pantry | True |
Exterior Features
| Exterior Amenities | Scrn Porch |
|---|---|
| Parking Features | Attached |
| Lot Features | Cul-De-Sac |
| Water Source | Well |
| Lot Size Area | 1.14 |
| Spa | No |
| Building Area Total | 2016.0 |
| Lot Dimensions | 54X80 |
| Lot Size Acres | 1.14 |
| Road Surface Type | Paved |
| Waterfront Y/N | Yes |
| Crops Included Y/N | No |
| Horse Y/N | No |
| Irrigation Water Rights Y/N | No |
| Dock | True |
| Private Frontage | True |
| All Sports | True |
Amenities
- Foreclosure
- Views
- Short Sale
- New Construction
- Adult 55+
- Lease To Own
- No HOA Fees
- Furnished
- Primary On Main
- Air Conditioning
- Seller Finance
- Green
- Fixer Upper
- Horse
- Golf
- Fireplace
- Deck
- Garage
- Basement
- Pool
Property vs Single Family Average in 49445
Price
Taxes
Year Built
Visits
 Listing information is provided by Participants of the MichRIC MLS. IDX information is provided exclusively for personal, non-commercial use, and may not be used for any purpose other than to identify prospective properties consumers may be interested in purchasing. Information deemed reliable but not guaranteed. ©: MichRIC MLS. Last Update September 16, 2026 9:49 AM UTC
